

Listing by: ONEKEY as distributed by MLS GRID / Listed By: Beth Germann, Century 21 Geba Realty - Contact: 845-856-6629
1233 County Route 12 New Hampton, NY 10958
Pending (97 Days)
$398,000 (USD)
Description
MLS #:
1022371
1022371
Taxes
$5,039(2025)
$5,039(2025)
Lot Size
0.54 acres
0.54 acres
Type
Single-Family Home
Single-Family Home
Year Built
1969
1969
Style
Raised Ranch, Ranch
Raised Ranch, Ranch
School District
Goshen
Goshen
County
Orange County
Orange County
Listed By
Beth Germann, Century 21 Geba Realty, Contact: 845-856-6629
Source
ONEKEY
Last checked Oct 12 2026 at 5:03 PM EDT
ONEKEY
Last checked Oct 12 2026 at 5:03 PM EDT
Bathroom Details
- Full Bathroom: 1
Interior Features
- Eat-In Kitchen
- Entrance Foyer
- Storage
- Washer/Dryer Hookup
- Laundry: In Basement
- Laundry: Laundry Room
Kitchen
- Dishwasher
- Microwave
- Refrigerator
- Gas Range
- Gas Oven
Heating and Cooling
- Oil
- Baseboard
- Hot Water
- Wall/Window Unit(s)
- Electric
Basement Information
- Full
- Finished
- Storage Space
- Walk-Out Access
- See Remarks
Flooring
- Hardwood
- Carpet
- Ceramic Tile
Utility Information
- Utilities: Electricity Connected, Cable Connected, Phone Connected
- Sewer: Septic Tank
School Information
- Elementary School: Scotchtown Avenue
- Middle School: C J Hooker Middle School
- High School: Goshen Central High School
Parking
- Driveway
- Off Street
- Garage
Living Area
- 1,048 sqft
Additional Information: Geba Realty | 845-856-6629
Location
Estimated Monthly Mortgage Payment
*Based on Fixed Interest Rate withe a 30 year term, principal and interest only
Listing price
Down payment
%
Interest rate
%Mortgage calculator estimates are provided by C21 Geba Realty and are intended for information use only. Your payments may be higher or lower and all loans are subject to credit approval.
Disclaimer: Square footage is based on information available to agent, including County records. Information has not been verified by agent and should be verified by buyer.
Based on information submitted to the MLS GRID as of 10/12/2026 13:03. All data is obtained from various sources and may not have been verified by broker or MLS GRID. Supplied Open House Information is subject to change without notice. All information should be independently reviewed and verified for accuracy. Properties may or may not be listed by the office/agent presenting the information.





The bright living room is filled with natural light, and the eat-in kitchen offers abundant cabinetry, generous counter space, and room for casual dining. Hardwood flooring lies beneath the carpeting, giving the next owner the opportunity to showcase its timeless beauty.
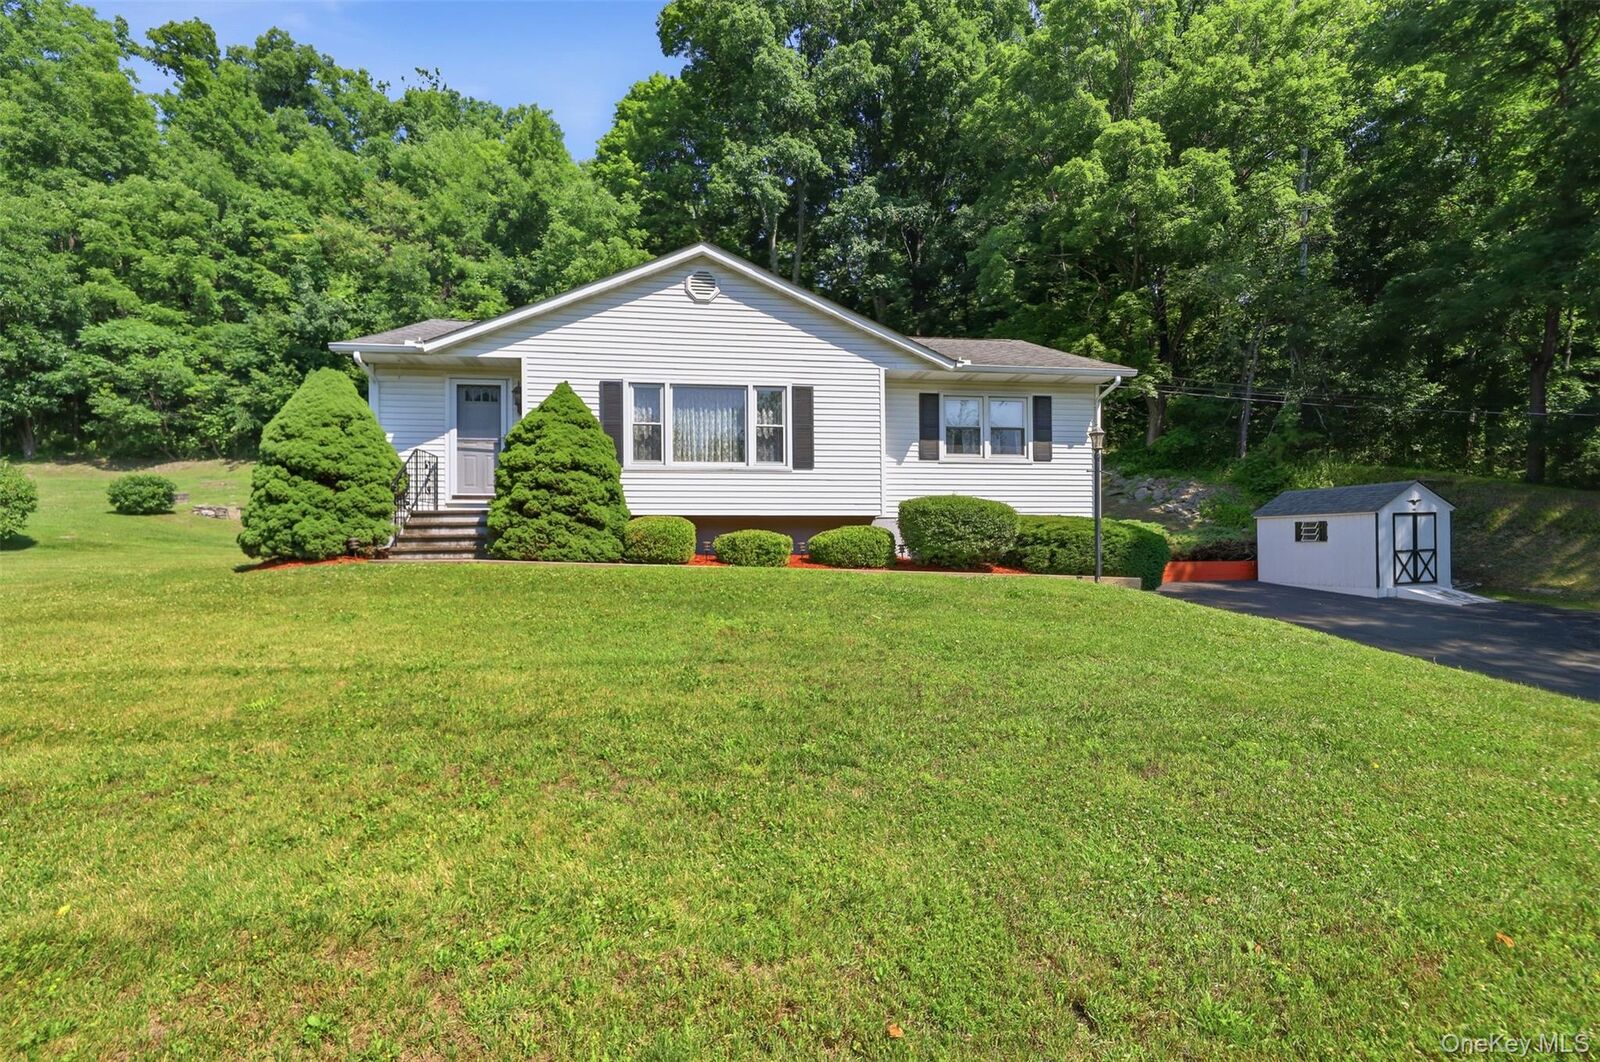
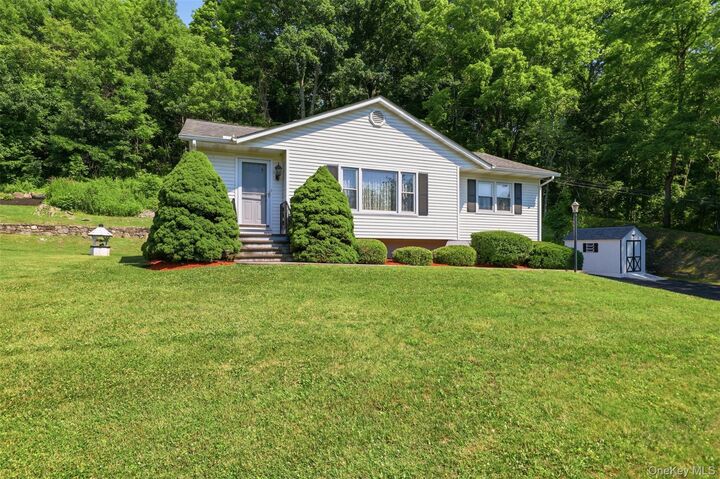
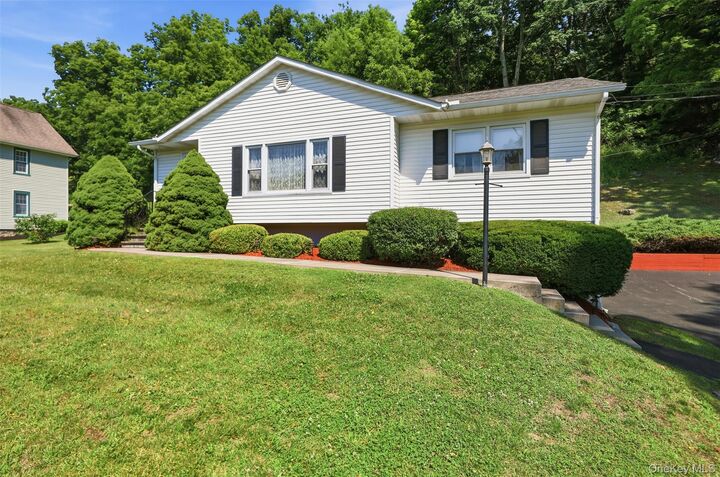
Step outside onto the back deck, which overlooks a beautifully maintained yard perfect for relaxing, grilling, or enjoying your morning coffee. Attractive landscaping, a paved driveway, attached garage, and storage shed add both curb appeal and everyday convenience.
The lower level features a spacious recreation room, ideal for a family room, game room, home gym, or hobby space, along with a laundry area, utility room, and additional storage. The attached garage is conveniently accessed from the lower level.
Lovingly maintained inside and out, this home offers a wonderful combination of flexible living space, practical amenities, and pride of ownership—ready for its next chapter.