

Listing by: ONEKEY as distributed by MLS GRID / Listed By: Anthony McConnell, Century 21 Geba Realty; William J. "Billy" Williams, Geba Realty - Contact: 845-856-6629
129 Nelson Road Hankins, NY 12741
Active (0 Days)
$3,500 (USD)
Description
MLS #:
1064143
1064143
Lot Size
6.62 acres
6.62 acres
Type
Rental
Rental
Year Built
2025
2025
Style
Contemporary, Split Level
Contemporary, Split Level
Views
Panoramic, Mountain(s), Trees/Woods
Panoramic, Mountain(s), Trees/Woods
School District
Sullivan West
Sullivan West
County
Sullivan County
Sullivan County
Listed By
Anthony McConnell, Century 21 Geba Realty, Contact: 845-856-6629
William J. "Billy" Williams, Century 21 Geba Realty
William J. "Billy" Williams, Century 21 Geba Realty
Source
ONEKEY
Last checked Oct 19 2026 at 11:39 PM EDT
ONEKEY
Last checked Oct 19 2026 at 11:39 PM EDT
Bathroom Details
- Full Bathrooms: 3
Interior Features
- Walk-In Closet(s)
- Cathedral Ceiling(s)
- Washer/Dryer Hookup
- High Ceilings
- Double Vanity
- Open Floorplan
- Kitchen Island
- Ceiling Fan(s)
- Laundry: Laundry Room
- Beamed Ceilings
- Primary Bathroom
- Quartz/Quartzite Counters
- Recessed Lighting
- Central Vacuum
- Laundry: Electric Dryer Hookup
- Laundry: Washer Hookup
Kitchen
- Dishwasher
- Microwave
- Refrigerator
- Stainless Steel Appliance(s)
- Tankless Water Heater
- Electric Range
Lot Information
- Rolling Slope
- Cleared
- Views
- Back Yard
- Front Yard
Property Features
- Fireplace: Gas
- Fireplace: Living Room
- Foundation: Other
Heating and Cooling
- Forced Air
- Propane
- None
Basement Information
- Full
- Walk-Out Access
Flooring
- Hardwood
Utility Information
- Utilities: Cable Available, Trash Collection Private, Electricity Connected, Propane
- Sewer: Septic Tank
School Information
- Elementary School: Sullivan West Elementary
- Middle School: Sullivan West High School at Lake Huntington
- High School: Sullivan West High School at Lake Huntington
Parking
- Driveway
Living Area
- 3,000 sqft
Additional Information: Geba Realty | 845-856-6629
Location
Disclaimer: Square footage is based on information available to agent, including County records. Information has not been verified by agent and should be verified by buyer.
Based on information submitted to the MLS GRID as of 10/19/2026 19:39. All data is obtained from various sources and may not have been verified by broker or MLS GRID. Supplied Open House Information is subject to change without notice. All information should be independently reviewed and verified for accuracy. Properties may or may not be listed by the office/agent presenting the information.





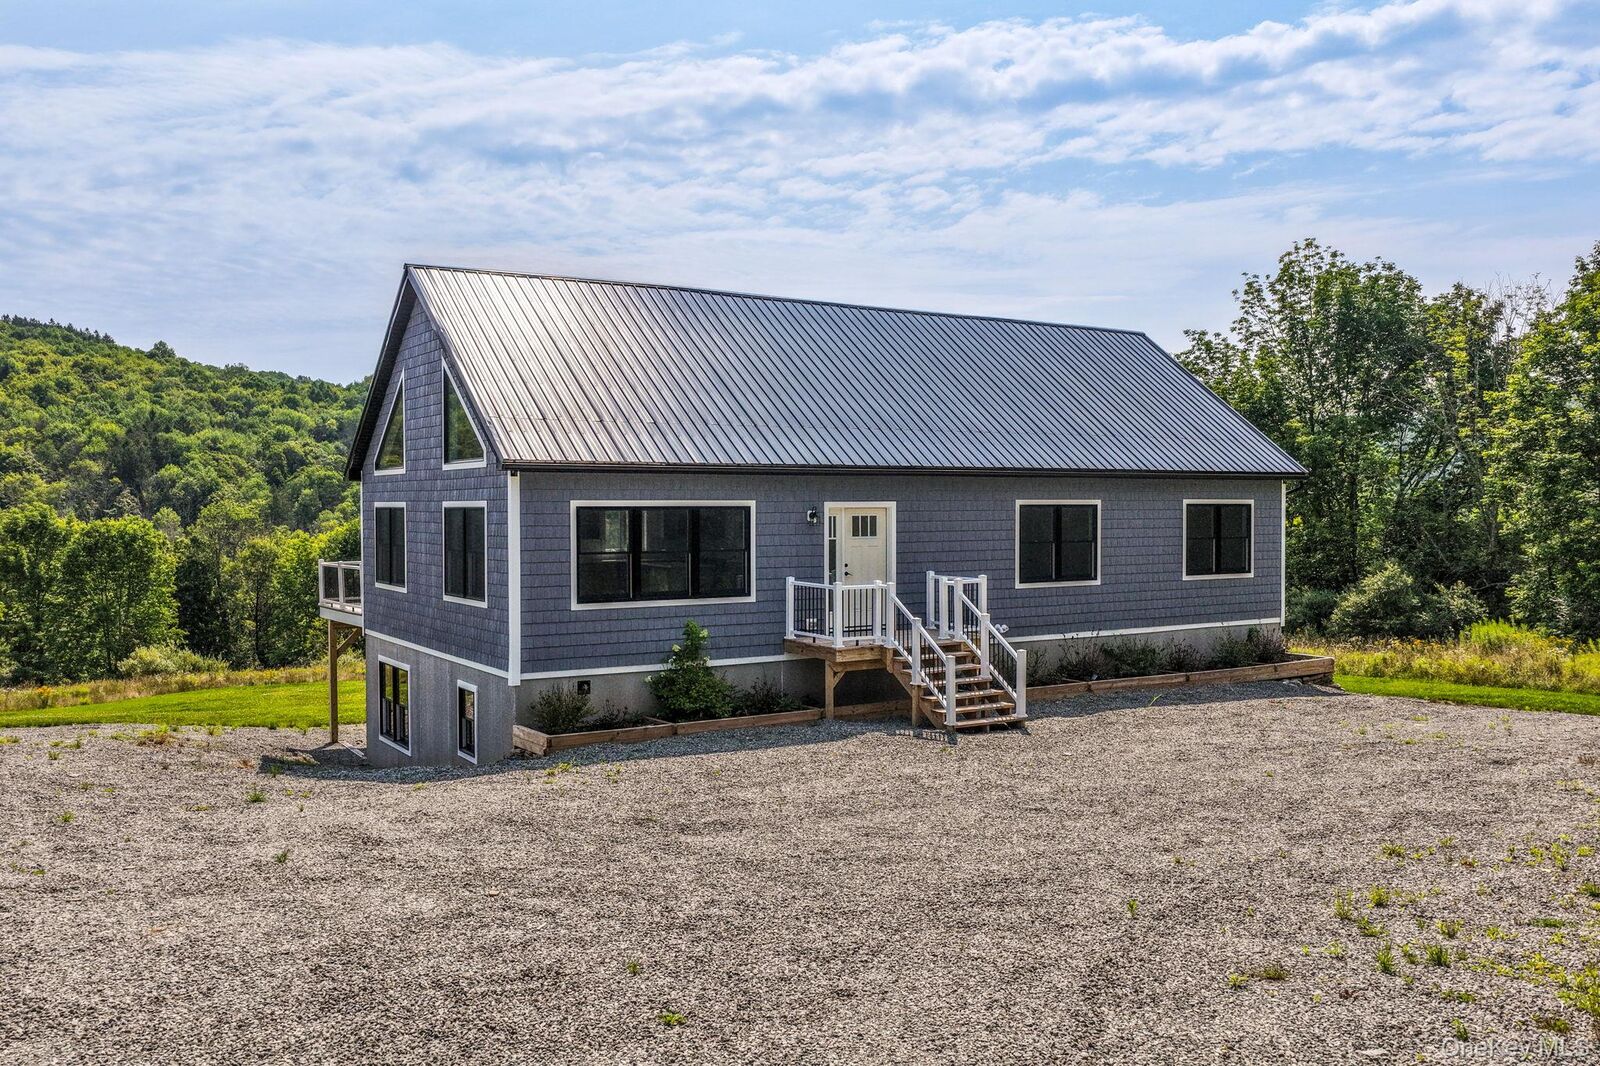
Enjoy privacy and modern comfort in this brand-new home set on 5.58 acres in the Catskills. Beautiful mountain views, quality craftsmanship, and thoughtful finishes make this a welcoming countryside retreat.
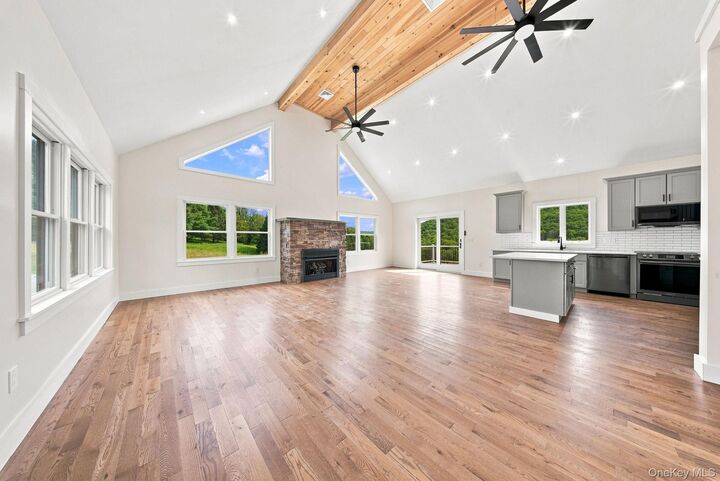
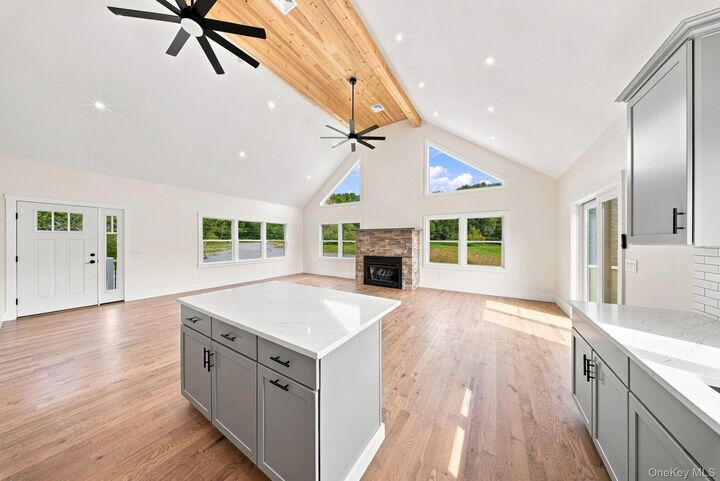
Inside, the bright, open floor plan features vaulted ceilings, oversized windows, and a stunning stone fireplace that serves as the centerpiece of the home. The kitchen flows seamlessly into the living and dining areas, creating an inviting space for everyday living and entertaining.
The primary suite offers private access to the deck, a spacious walk-in closet, and a beautifully finished bathroom with a tiled walk-in shower and double vanity. Two additional bedrooms and a second full bathroom complete the main living space. The walk-out basement includes a finished third full bathroom and additional unfinished space.
Stretching across the entire back of the home, the oversized deck provides plenty of room to relax, entertain, and take in the mountain views and surrounding landscape. Additional features include a whole-house generator, whole-house water filtration system, and tankless water heater.
Conveniently located near Callicoon, Bethel Woods Center for the Arts, the Delaware River, restaurants, shops, and year-round outdoor recreation, this rental offers a peaceful setting with access to everything the area has to offer.